


A Historic Revolution in Construction: 3D-Printed Housing Built in Denmark
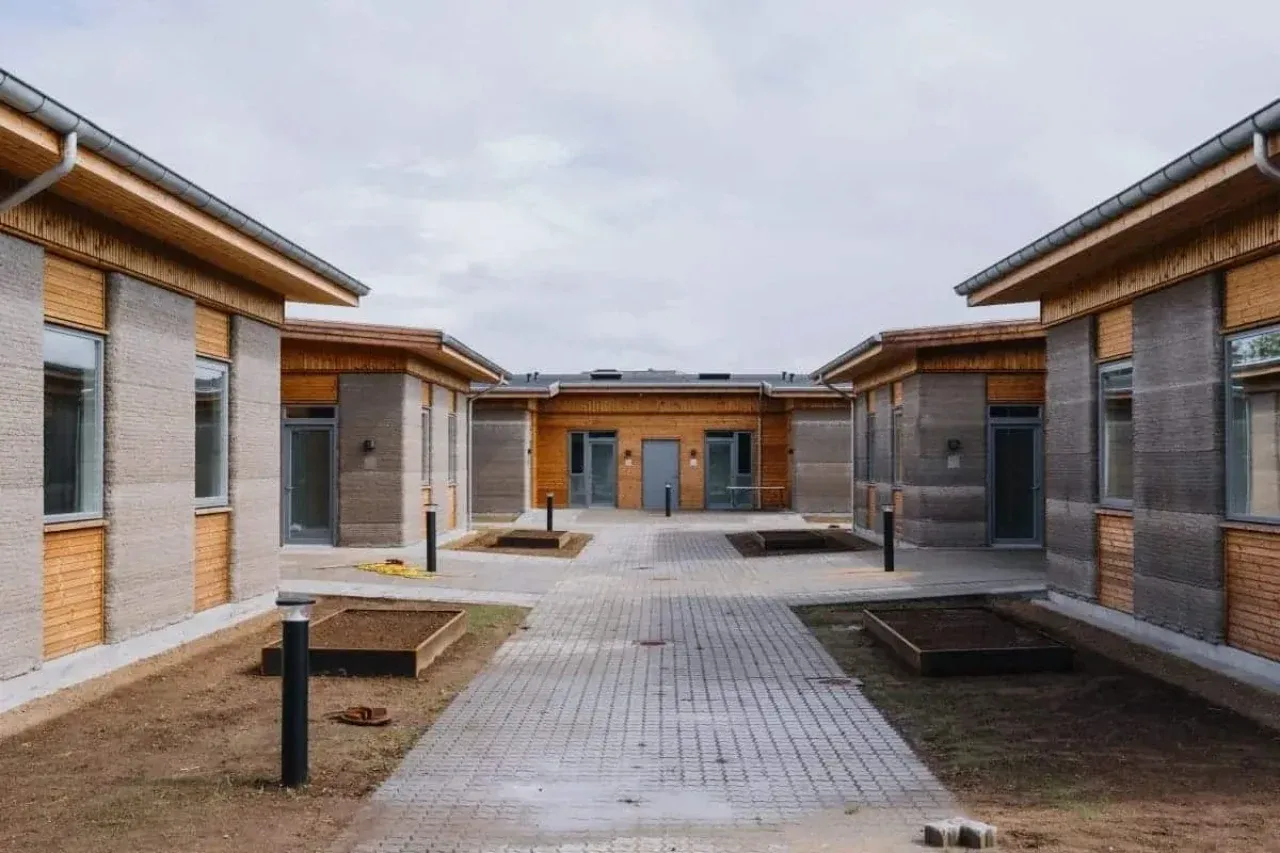
A major leap has occurred in the world of modern construction and architecture. In the Danish city of Holstebro, the construction of "Skovsporet," the largest innovative residential complex in Europe built using 3D printing technology, has been fully completed. In this eco-village, which features 36 apartments designed to provide affordable and comfortable housing for university students, the buildings rose not in months, but in a matter of days. How was such unprecedented speed and efficiency achieved?
Below, we explore the details of this technological marvel that is ushering in a new era in the construction industry, the record-breaking performance of the 3D printer, and the comfortable conditions created for students.
1. The "Skovsporet" Miracle: Specialized Project and Strong Collaboration
Built near a local university campus in Holstebro, «Skovsporet» is the largest project of its kind ever implemented in Europe.
The project was authored by the world-renowned firm specializing in cosmic and futuristic architecture, SAGA Space Architects in collaboration with 3D printing leader 3DCP and the global construction 3D printer manufacturer COBOD . The client is a non-profit organization specializing in creating affordable and energy-efficient housing for local students.
Project Scope and Infrastructure:
Number of buildings: 6 modern single-story building complexes;
Apartment stock: A total of 36 fully independent apartments;
Town infrastructure: Green courtyards between buildings, pedestrian walkways, recreational parks, and dedicated parking zones for bicycles.
The students living here have gained not only modern housing but also a full-fledged green campus ecosystem in the heart of nature.
2. Record Speed: A 3-Person Team and Buildings Finished in 5 Days!
One of the most astonishing aspects of the project was the unprecedented saving of human resources and time.
To build the main load-bearing walls of the structures, a revolutionary COBOD BOD3 large-scale 3D printer was used. Through the printer nozzle, a special cement-like liquid composite mixture was extruded layer by layer, erecting the walls with millimeter precision based on a computer-generated 3D model.
A phenomenal leap in construction speed:
Minimal workforce: The operation of the massive 3D printer and the process of laying concrete layers were monitored on-site by a team of just 3 people . There was no need for dozens of construction workers, heavy machinery, or noise.
Initial test: Printing the first block of 6 apartments took several weeks due to software adjustments.
5-day record: Once the specialists fully adapted to the robotic system, the final 6-apartment block of the same size was printed from scratch in just 5 days !
This figure caught the attention of experts for being at least 4–5 times faster than traditional brick or concrete pouring.
3. Harmony with Nature: 90 Percent of Trees Preserved
In many large construction projects, the environment and green areas are completely cleared. However, the Skovsporet designers prioritized maintaining ecological balance.
The construction site plan was drawn up so meticulously that 90 percent of the perennial treesalready growing on the site were preserved in their original state. As a result, the student housing turned into a natural retreat in the middle of a lush forest rather than a typical concrete industrial zone.
4. Compact, Bright, and Cozy: 40–50 sq.m Independent Apartments
Each apartment has an area of 40 to 50 square meters and is adapted for a student to live completely independently:
Separate zones: The apartments feature a private kitchen, a spacious living room, a cozy bedroom, a separate work (study) area, and modern sanitary facilities (bathroom and toilet).
Natural sunlight: To save energy and brighten the rooms, architects installed large panoramic windows and special construction skylights that allow sunlight to pass directly through the roof.
Interior design solution: Because the 3D printer material is laid layer by layer, the walls have a unique wavy, textured pattern. To add warmth and aesthetics to the rooms, natural wood, cork, and drywall panels were skillfully used in the interior decoration. As a result, the cold and blunt concrete look was replaced by a cozy and modern Scandinavian design.
5. Hybrid Construction: What Did the Robots Do, and Where Was Human Labor Needed?
It is worth noting that the Skovsporet complex is not 100 percent a 3D printer product. This project is a perfect hybrid symbiosis of robotics and traditional human labor.
After the 3D printer prepared all the main walls in a few days, traditional craftsmen entered the site. They installed roofs, windows, and doors, laid engineering networks (electricity, water, heating), and filled the rooms with necessary household appliances and furniture.
In total, the process from the foundation to full finishing works took a total of 12 months . Currently, the facility has been fully handed over, and the first students are preparing to move into their new apartments.
Conclusion and Public Reception
This experiment in Denmark proved that 3D printers are not just an experimental concept, but a powerful solution to real-life affordable, ecological, and ultra-fast housing shortages. The fact that the building walls were erected in just 5 days with a workforce of only 3 people will undoubtedly set new technological standards in the global construction market.
Do you think Uzbekistan is ready to introduce such 3D construction technologies to quickly build student dormitories and affordable housing? Will robot printers be able to completely replace traditional builders in the future? Leave your thoughts in the comments!



Comments 0
…